
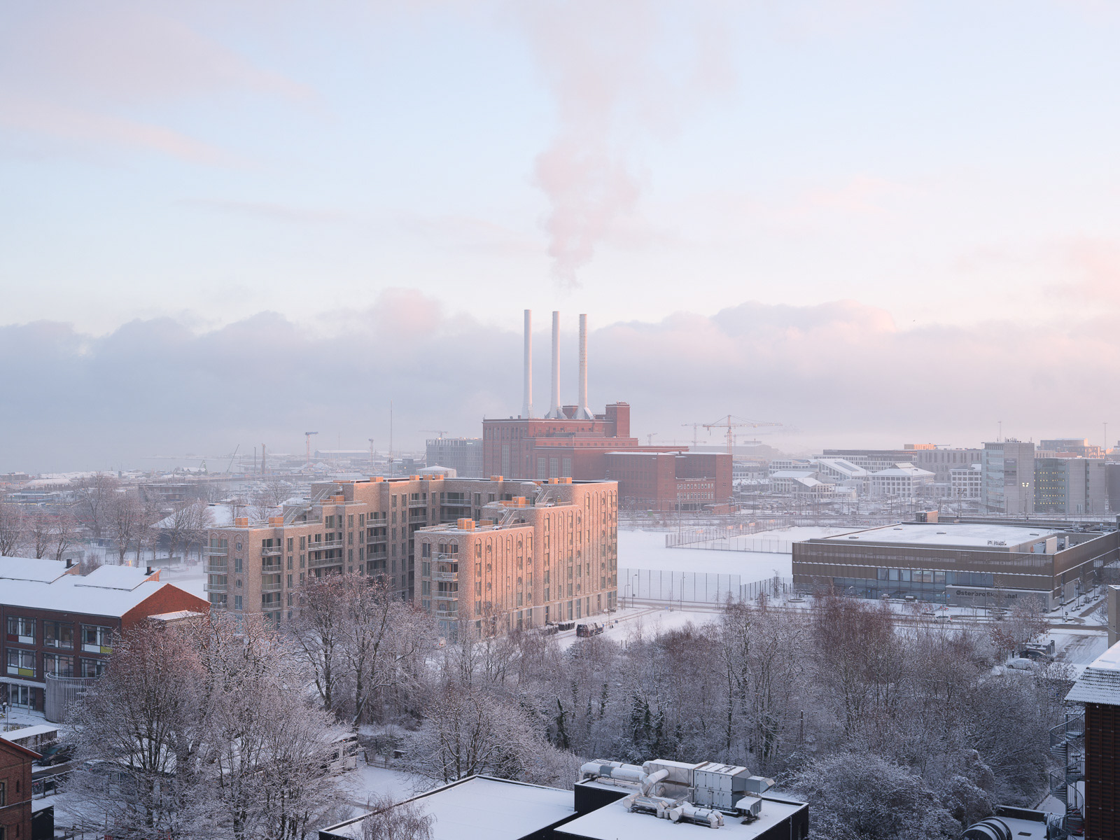
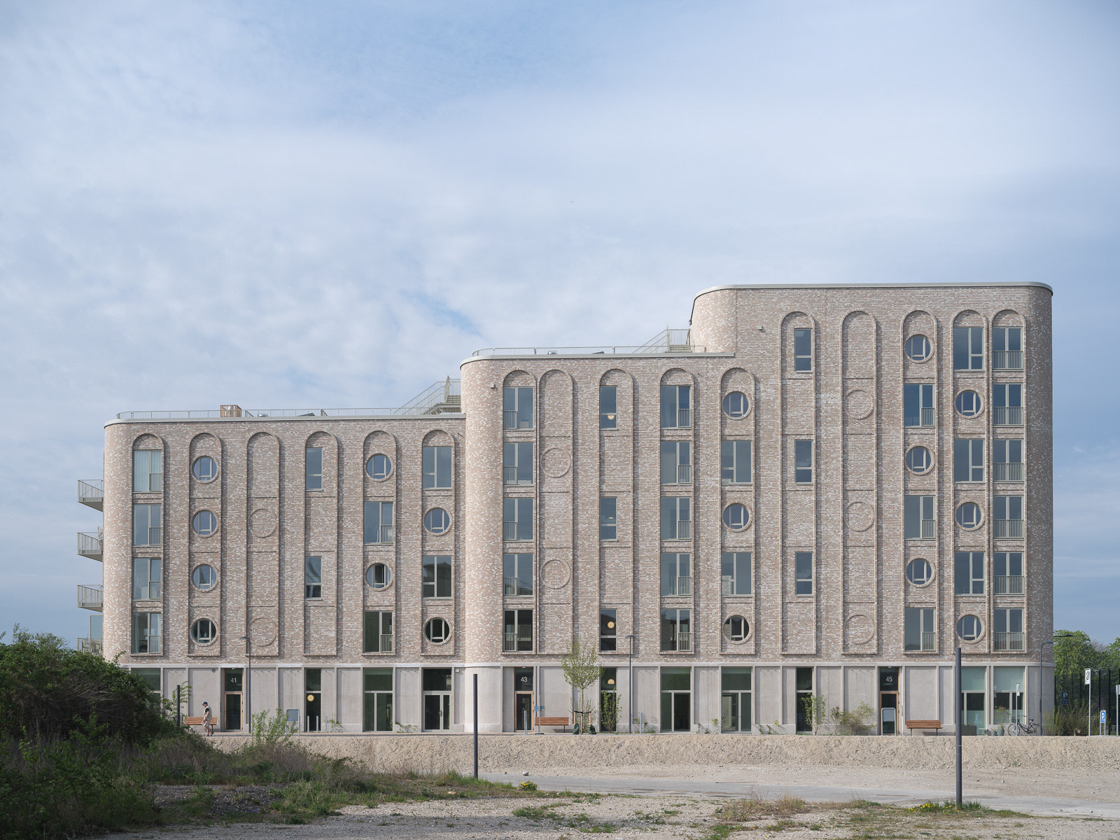
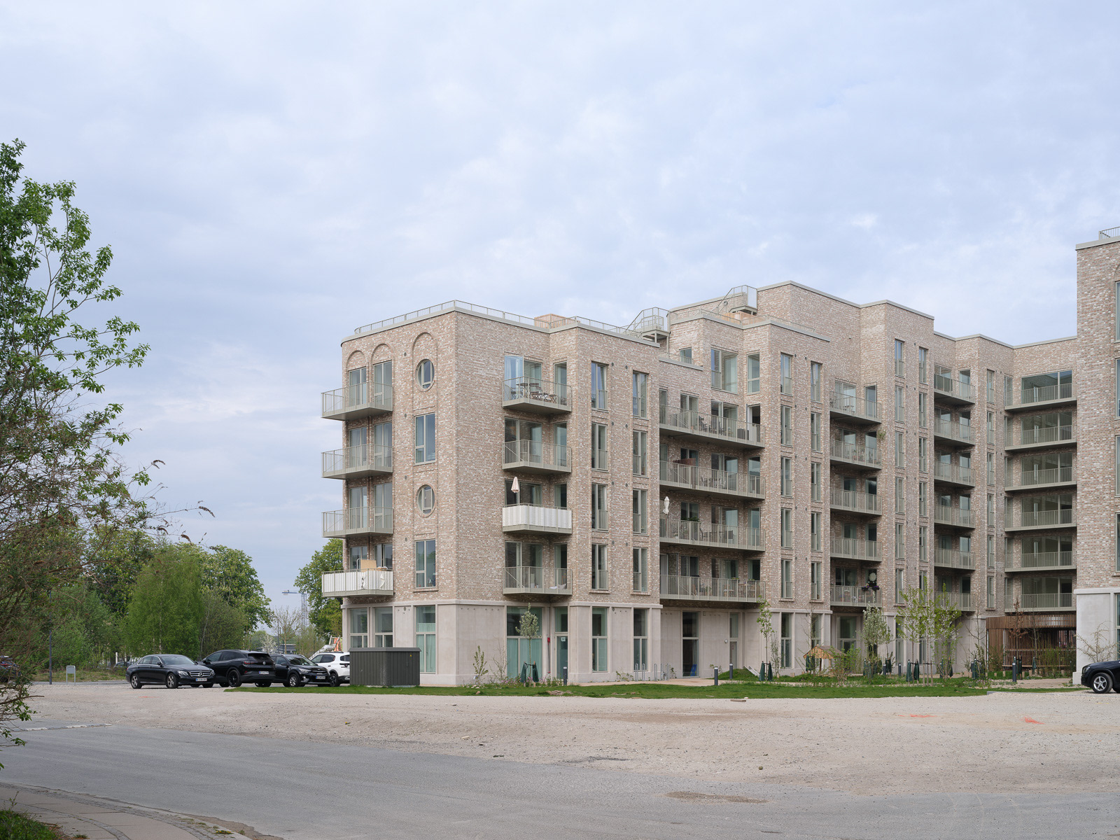
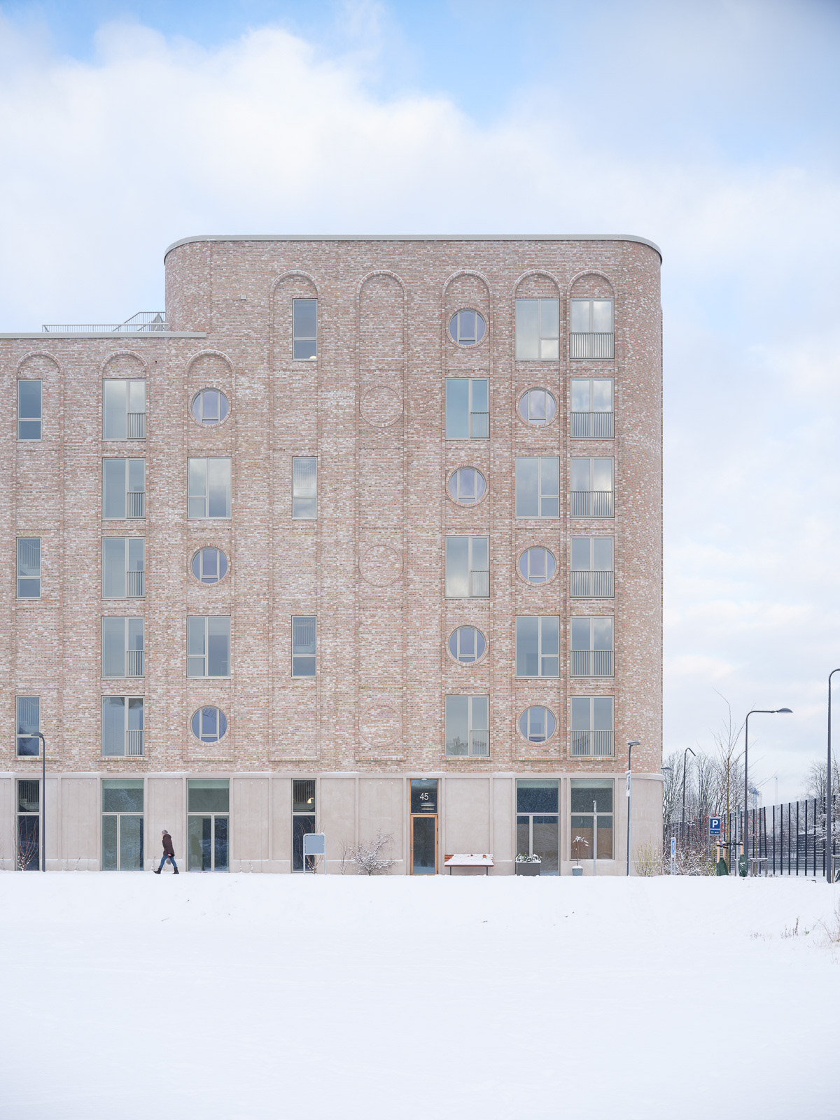
Located in the historic Østerbro district, Gasværkskarréen is a residential block of 110 apartments that pays homage to its iconic neighbor, the 19th-century Østre Gasværk. Designed by Cobe, the project features historically inspired brickwork so that it blends beautifully with its urban context.
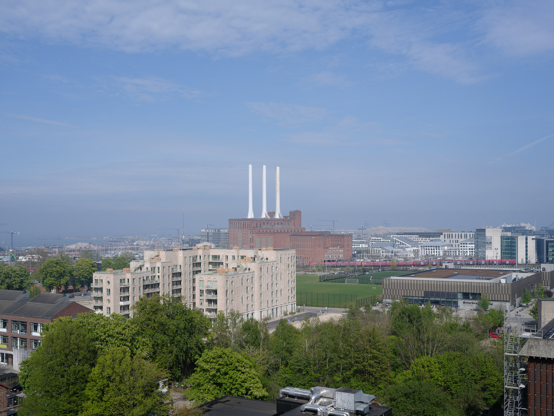
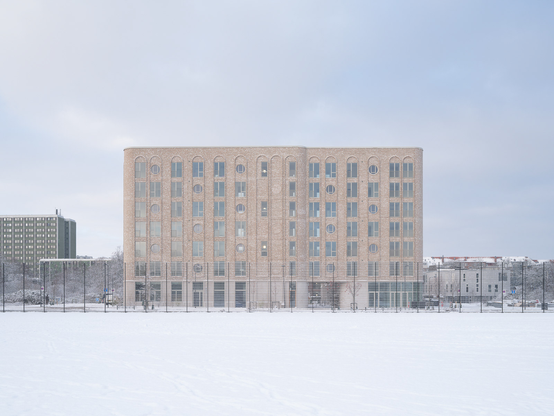
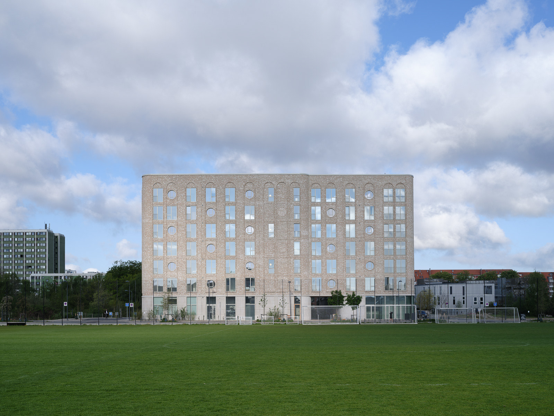
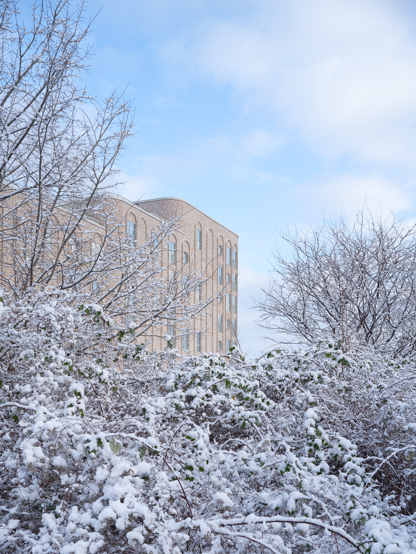
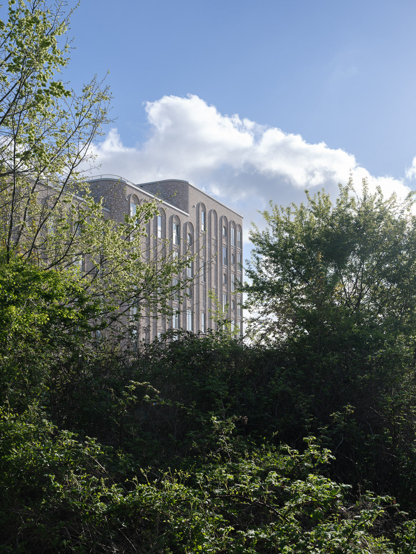
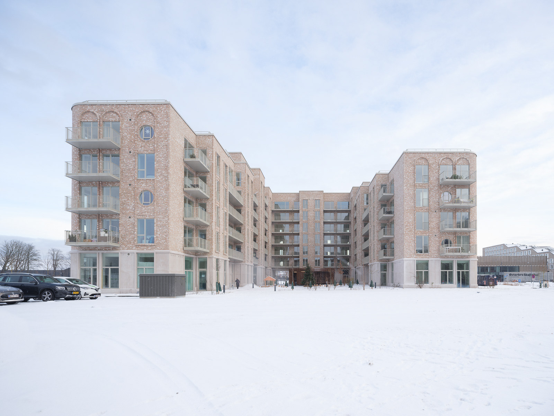
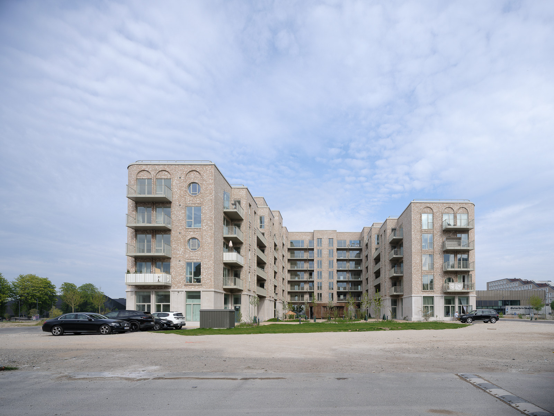
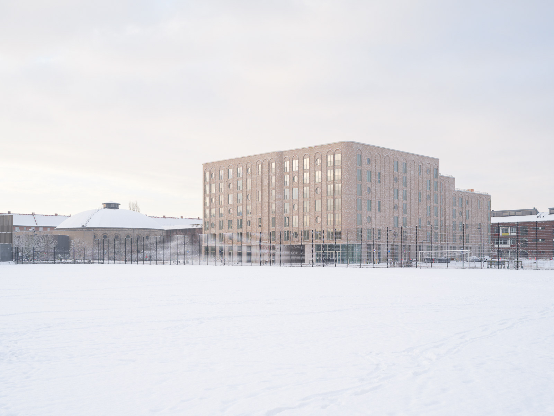
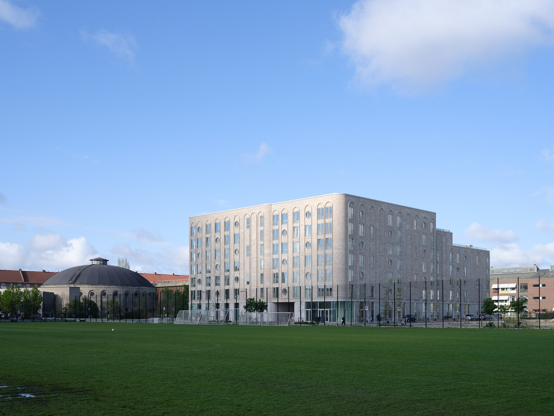
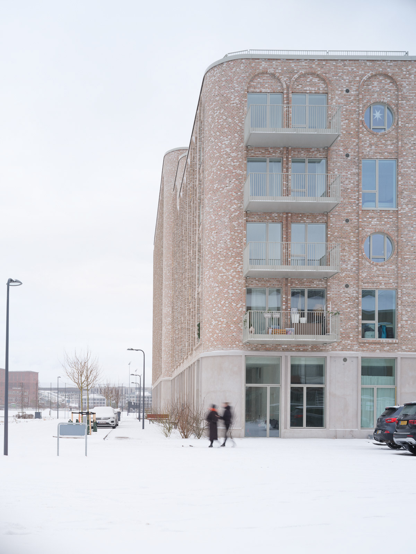
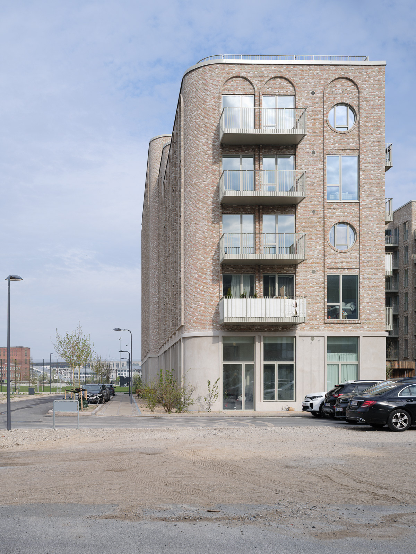
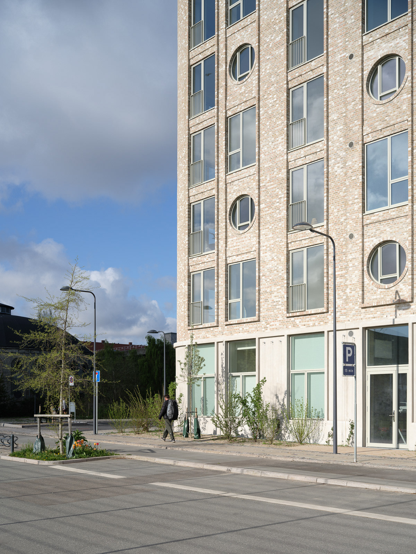
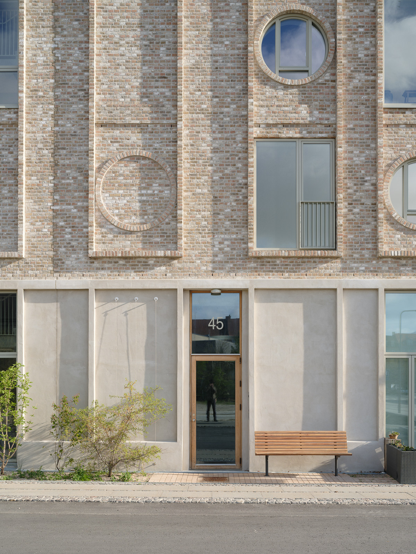
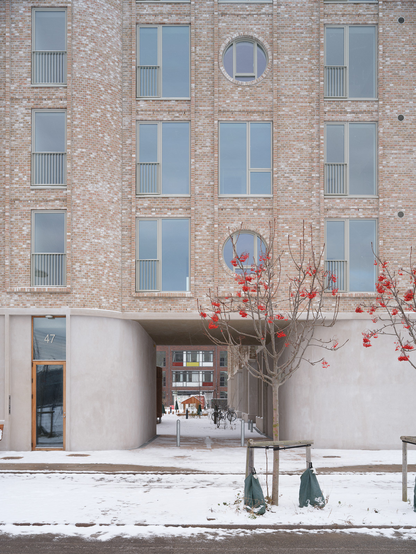
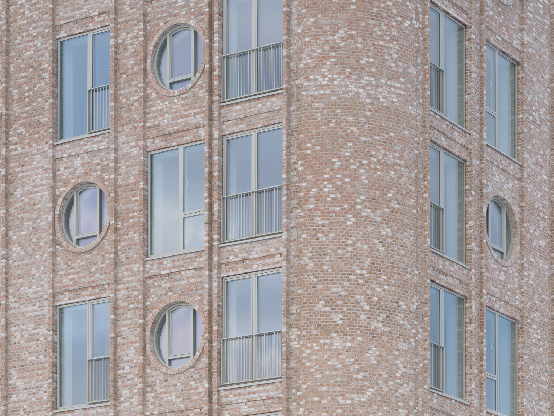
Drawing direct inspiration from Martin Nyrop's historic Østre Gasværk—which now serves as a renowned theater—the architecture reflects a deep respect for the site's industrial heritage. The defining feature of Gasværkskarréen is its detailed brick facade, characterized by distinctive round windows and soft, sweeping corners. Behind this tactile exterior lies a highly specialized structural solution for the facade: a backing of timber cassettes, a rarity for a building of this scale. Meticulous engineering ensured that the complex brickwork seamlessly wraps around the building's curves with minimized expansion joints, resulting in a unified, organic whole that sits harmoniously next to the local sports and recreational facilities.
The Visual Approach
Documenting Gasværkskarréen required a careful study of materiality and historical dialogue. Through a documentary lens, the focus was on translating the intimate relationship between the building's robust brick exterior and its historic surroundings. To capture the architecture's evolving interaction with light and the environment, I photographed the project in both winter and spring, meticulously repeating the exact same angles. This temporal approach allows the imagery to capture the changing tactile details of the masonry and the graceful, continuous curvature of the corners, highlighting how Cobe’s design honors the legacy of Nyrop’s original gasworks. By framing the building within its active urban context across time, the photographs aim to honestly convey both the structural complexity of the facade and the human scale of the architecture..