
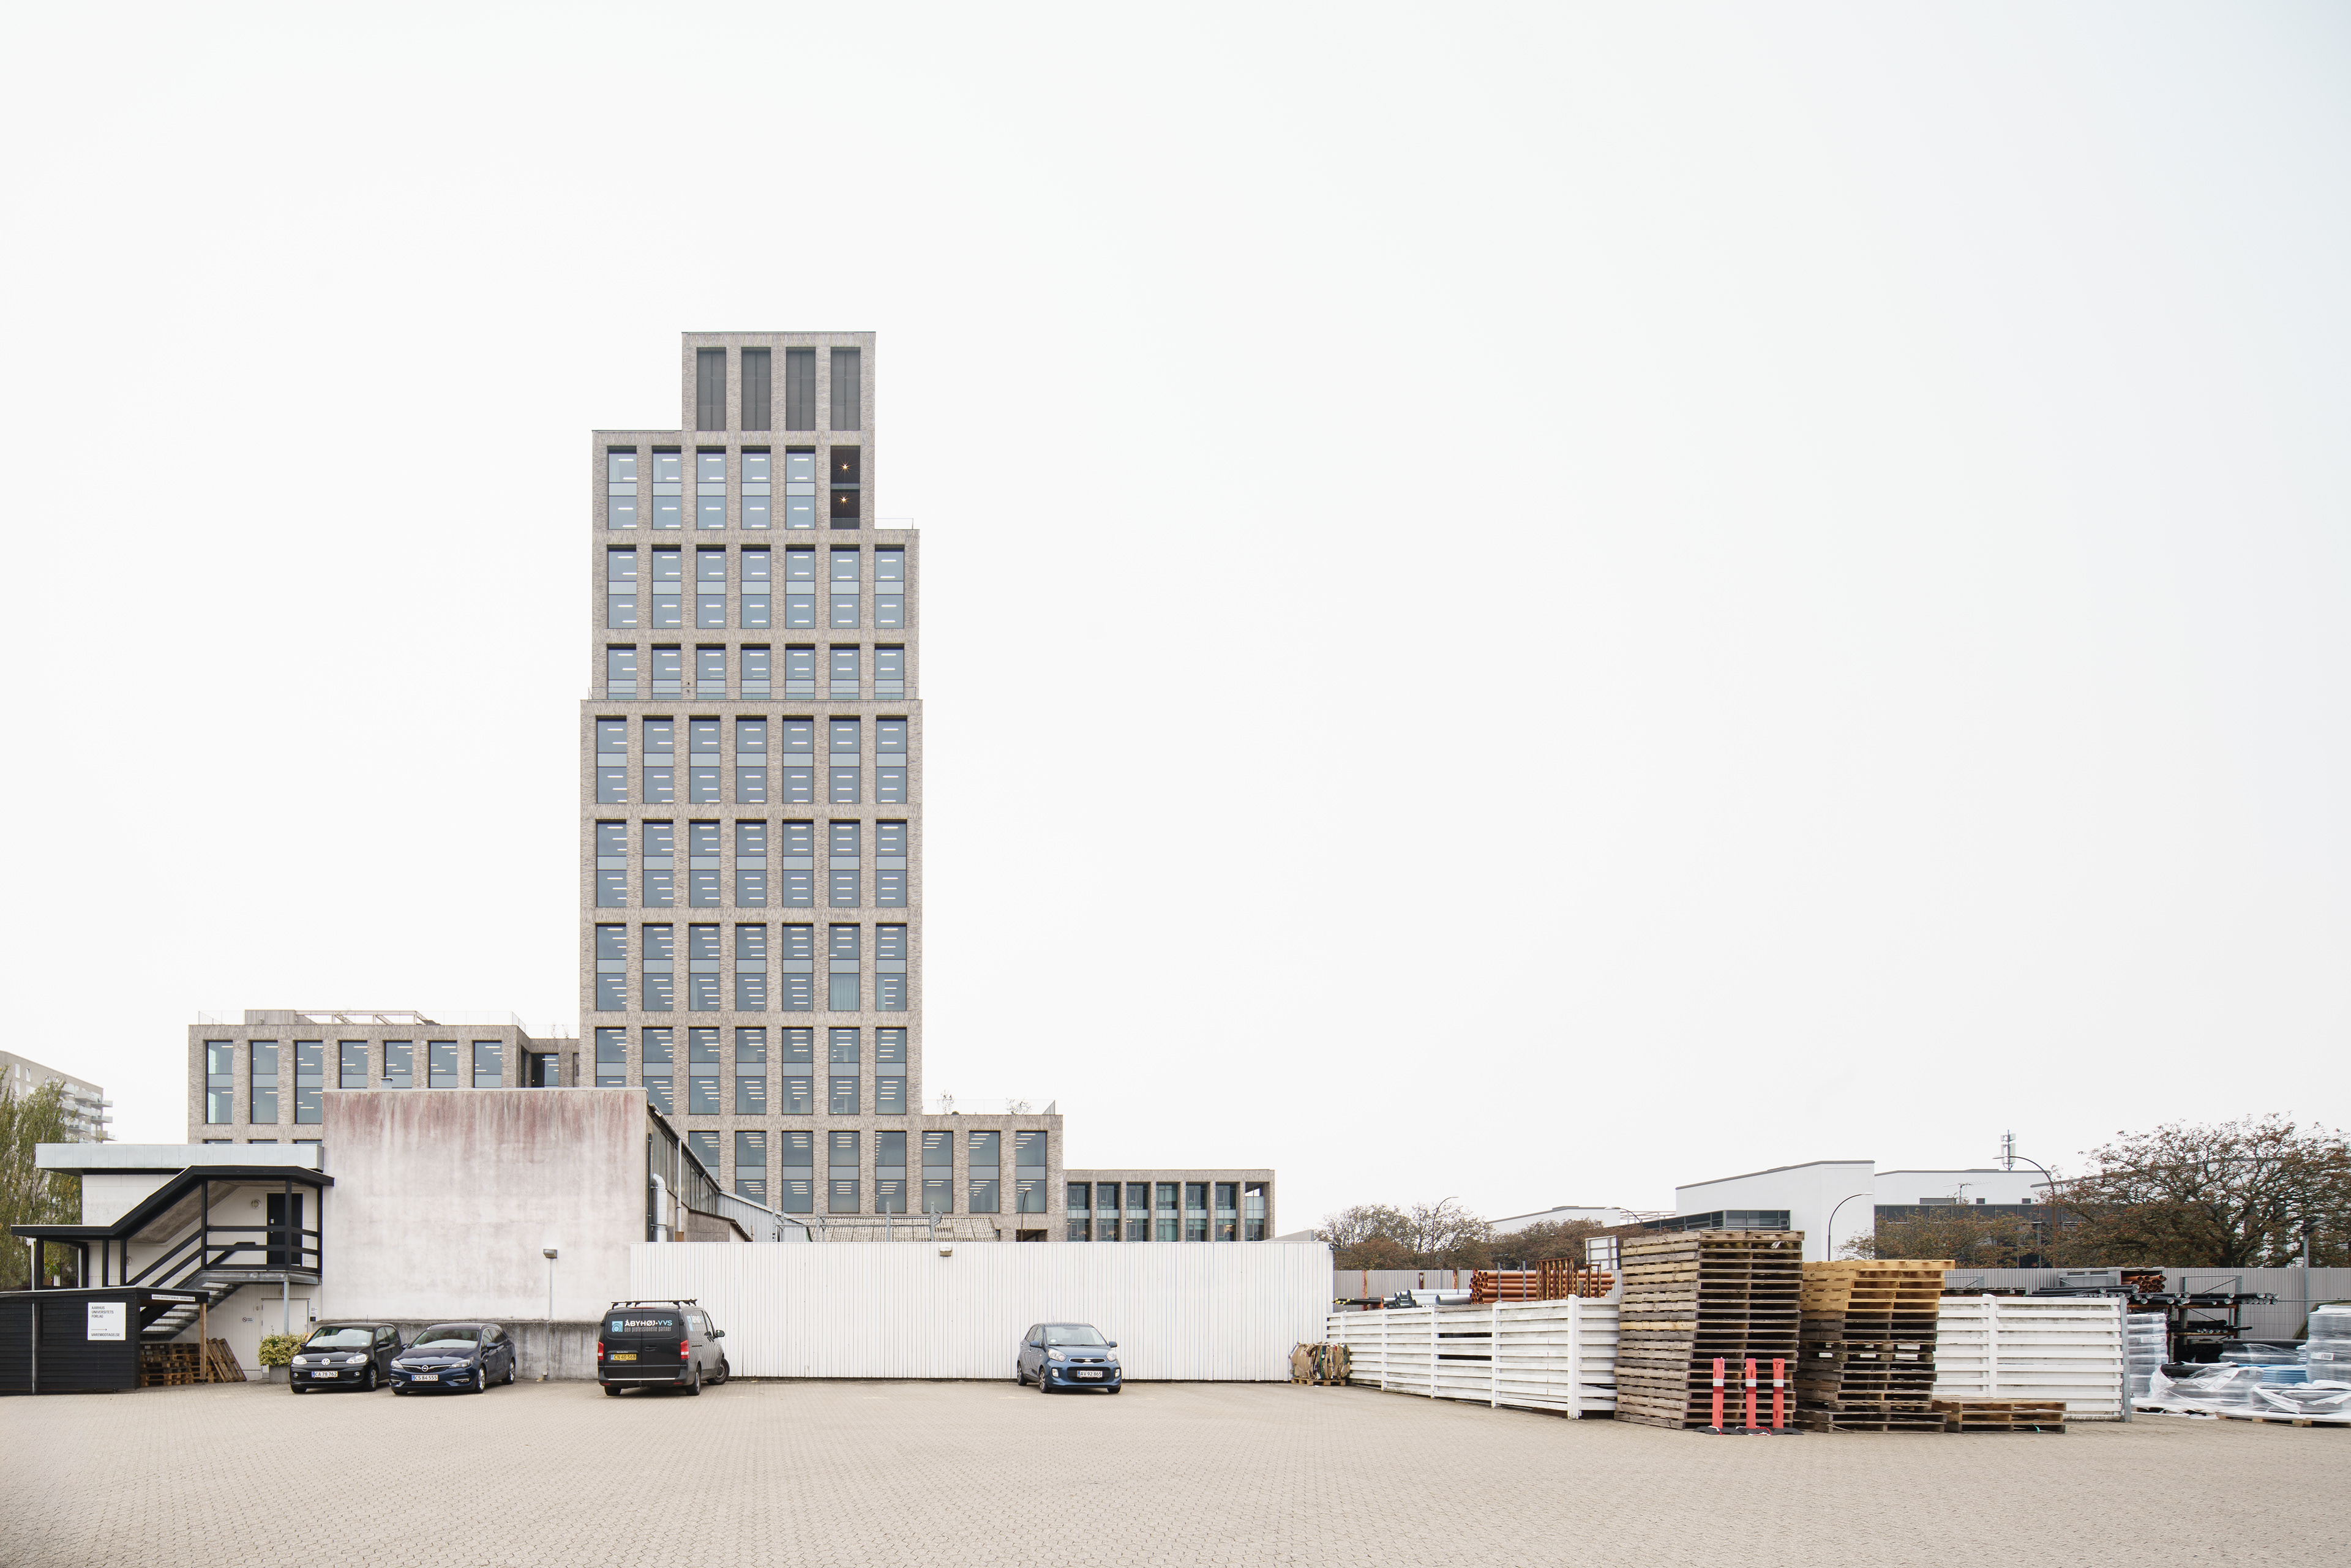
INCUBA Next stands as an 18-story innovation hub in Aarhus, designed to bridge the gap between academia and the tech industry. Created by AART and ADEPT, the tower offers nearly 20,000 square meters of flexible workspaces aimed at fostering community, synergy, and growth.
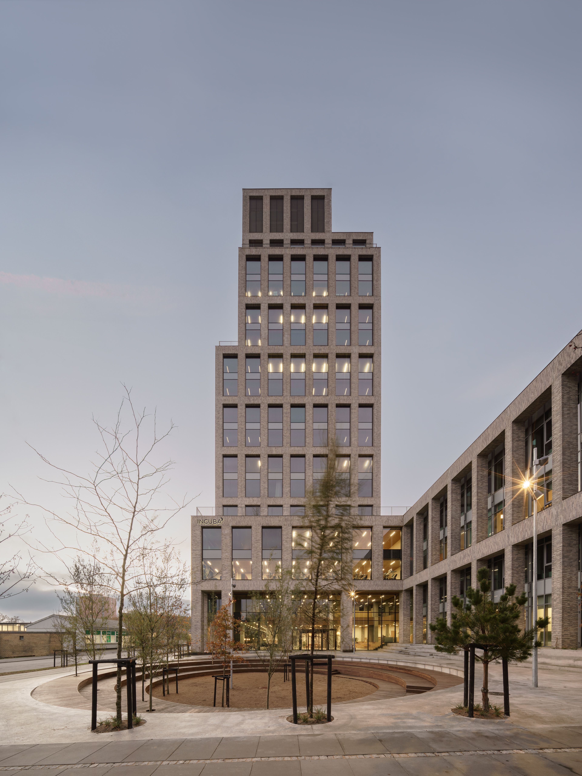
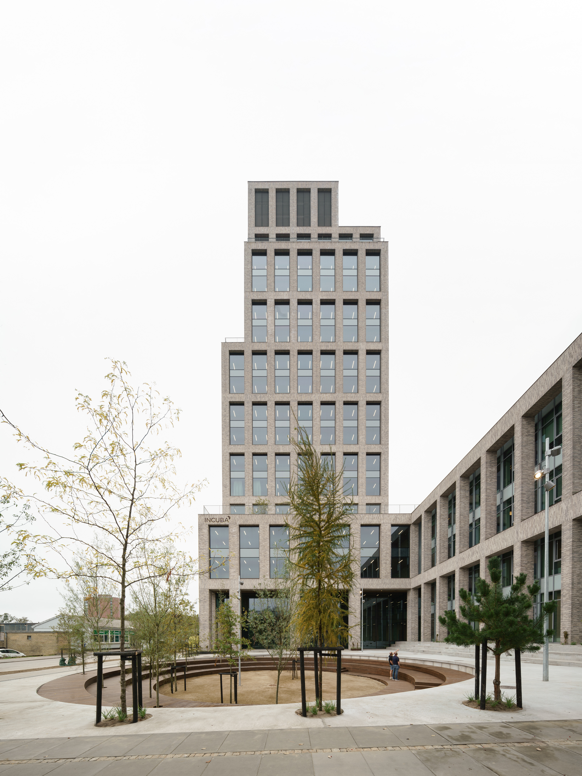
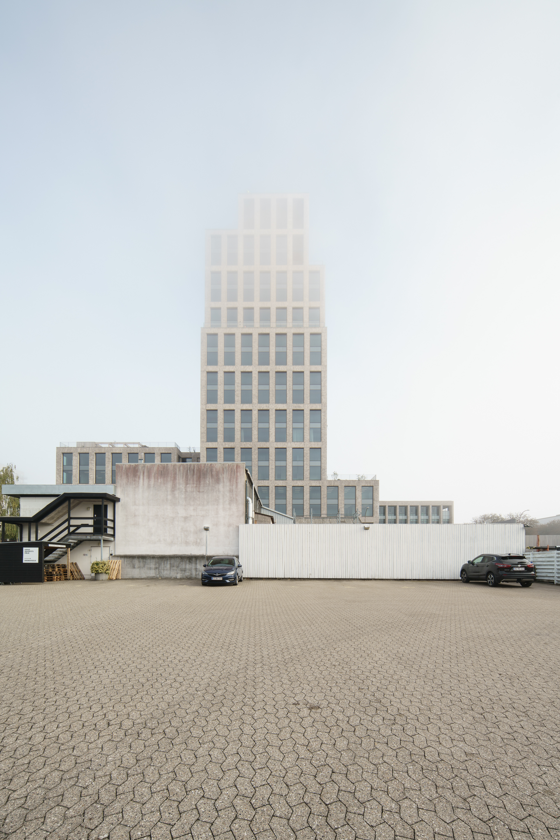
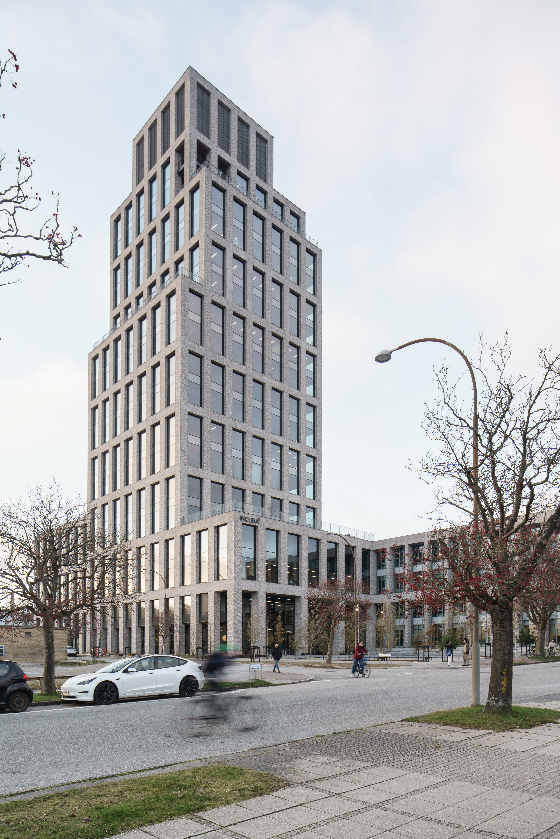
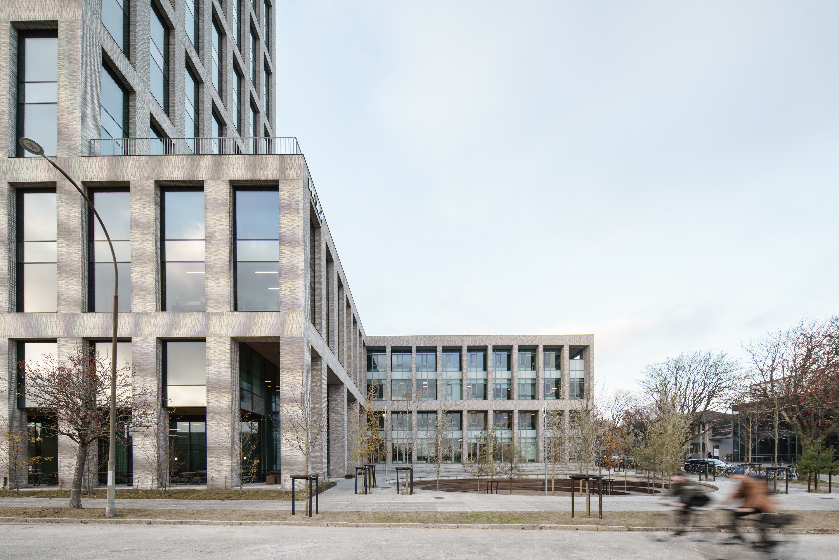
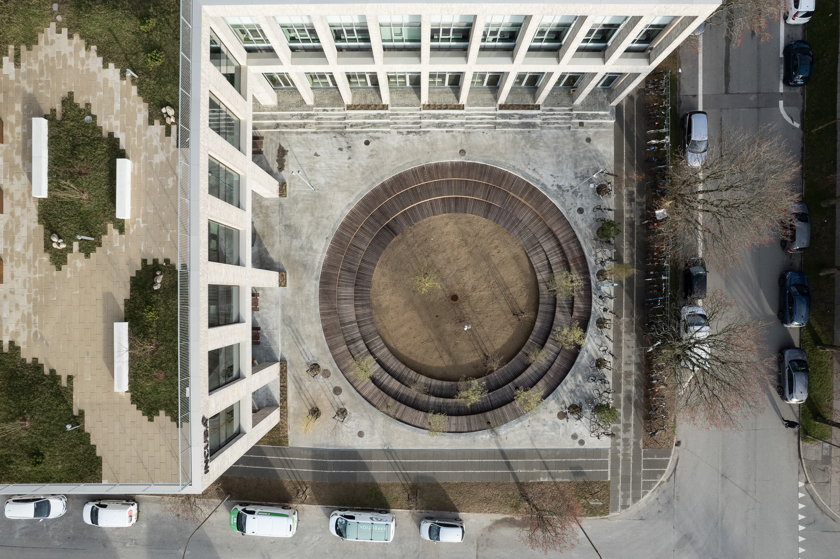
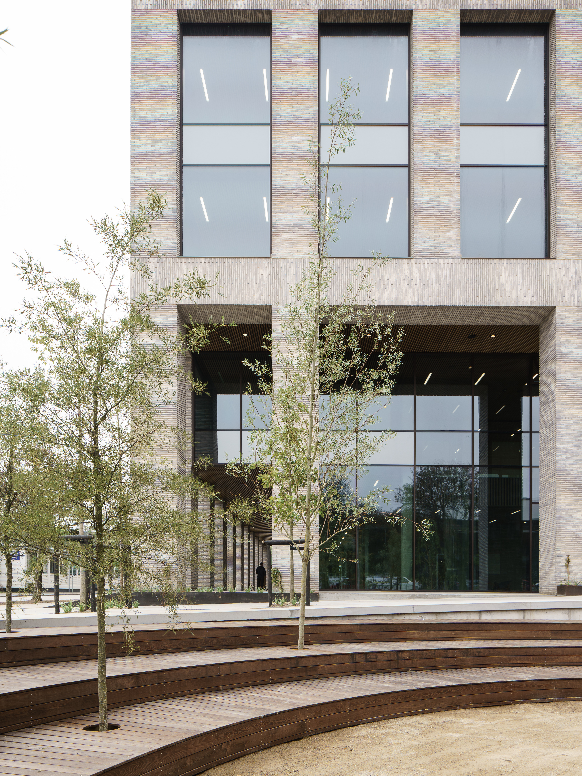
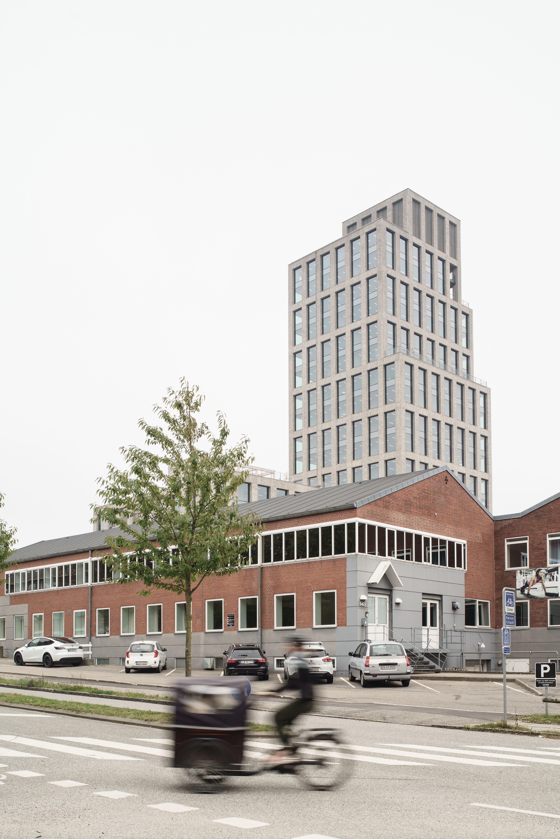
Instead of relocating to find more space, INCUBA chose to expand vertically while maintaining its local anchoring near the university. To integrate the massive structure into its surroundings, the architects thoughtfully scaled down the building volumes into smaller segments. The use of light Kolumba brick adds a profound sense of solidity and tactility to the façade. At street level, an open, welcoming communal square with local rainwater management merges seamlessly with the existing campus, while landscaped roof terraces provide semi-private oases with unobstructed views across the city.
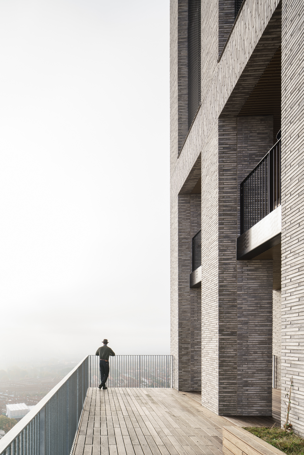
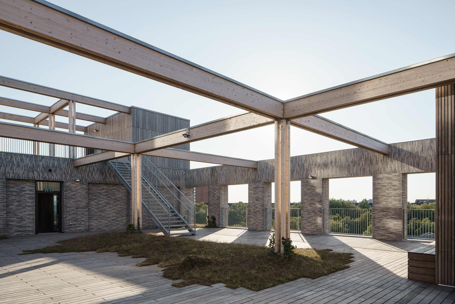
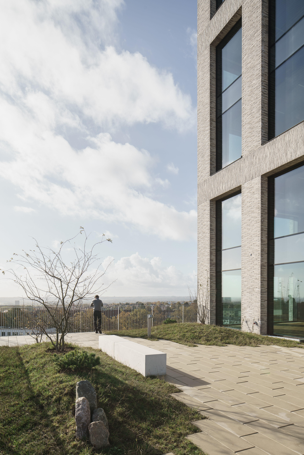
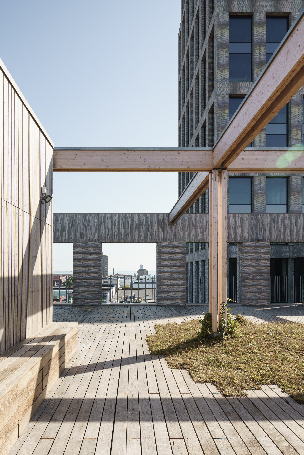
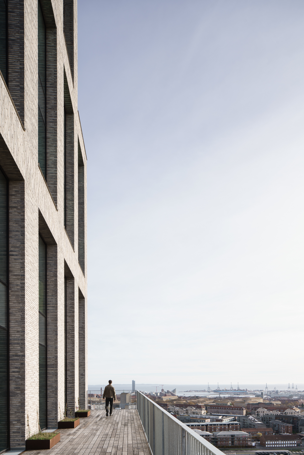
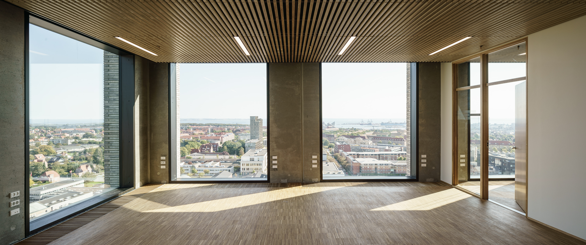
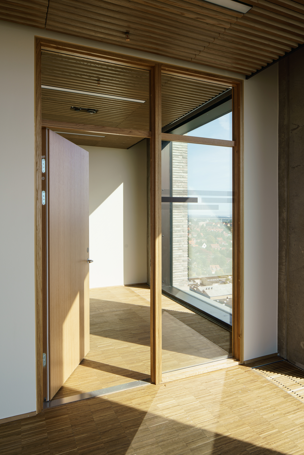
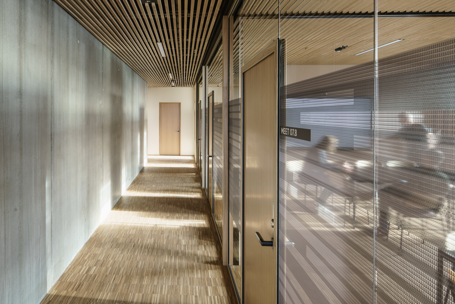
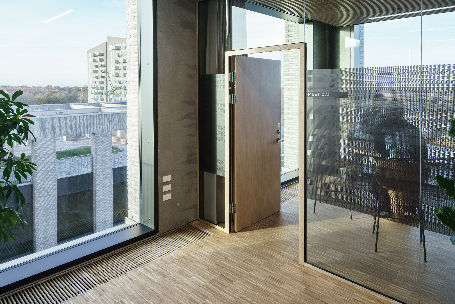
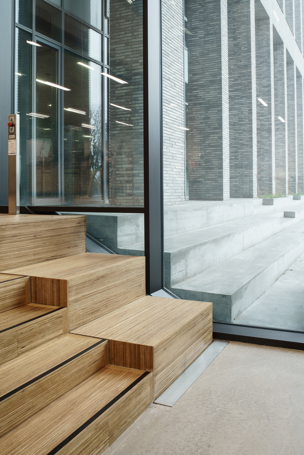
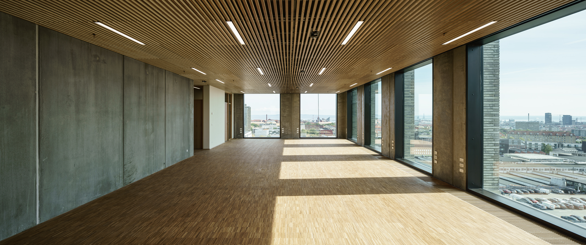
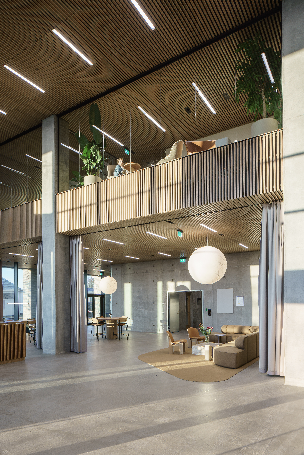
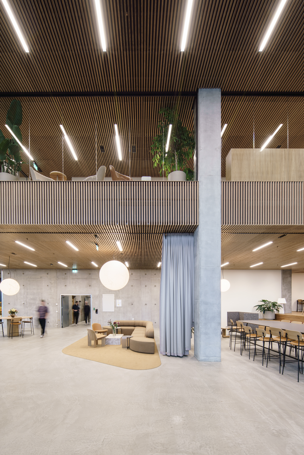
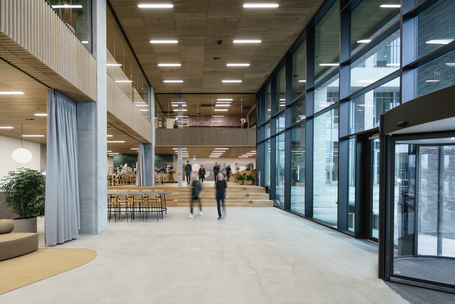
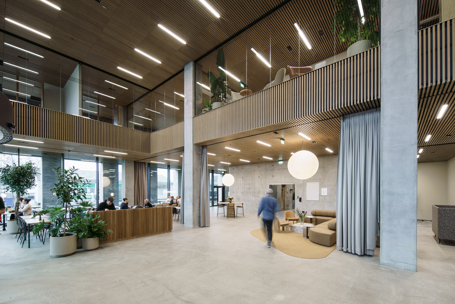
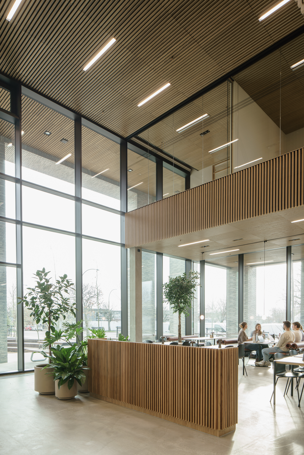
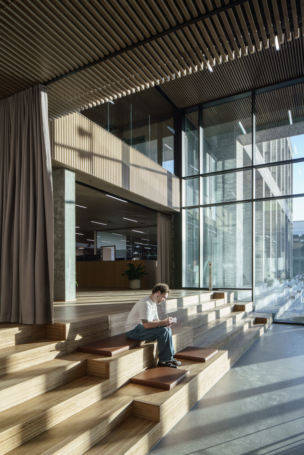
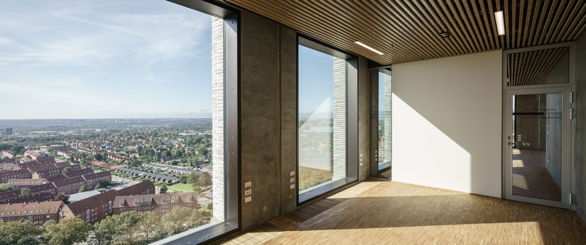
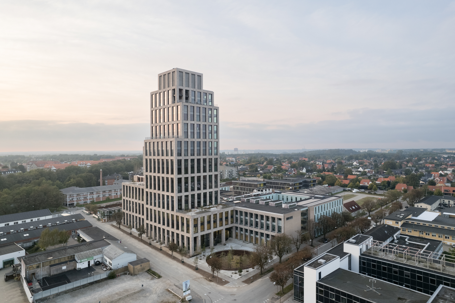
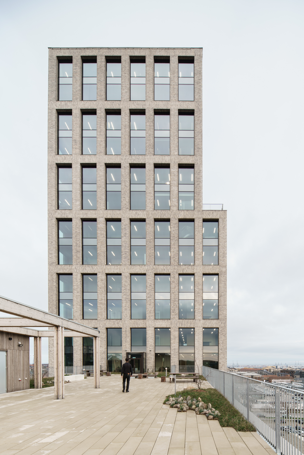
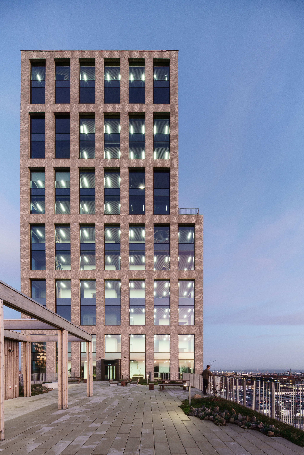
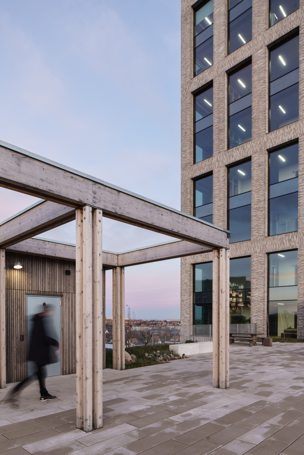
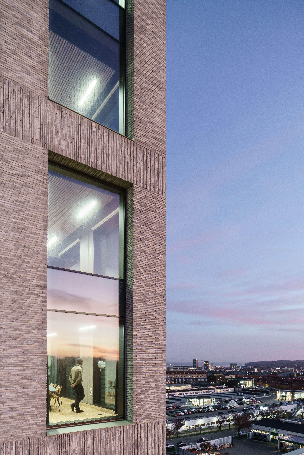
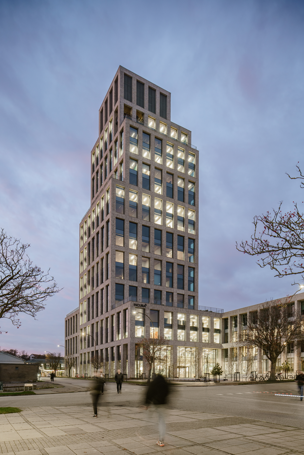
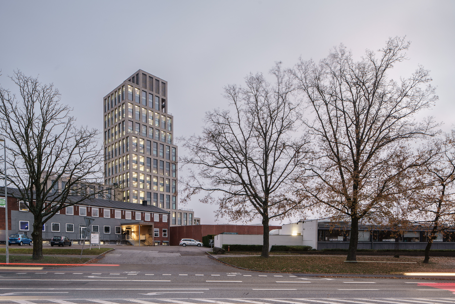
The Visual Approach Documenting INCUBA Next was an exercise in capturing both monumental scale and human interaction. Drawing on a deep understanding of the architects' vision, the visual narrative focuses on translating the building's core mission: creating a dynamic framework for innovation. The photography emphasizes the contrast between the tower's striking verticality and the warm, tactile qualities of the Kolumba brick. By exploring the flow of light through the shared facilities and flexible workspaces, the images seek to honestly portray how the architecture actively shapes the daily synergies between research, students, and the tech industry.