
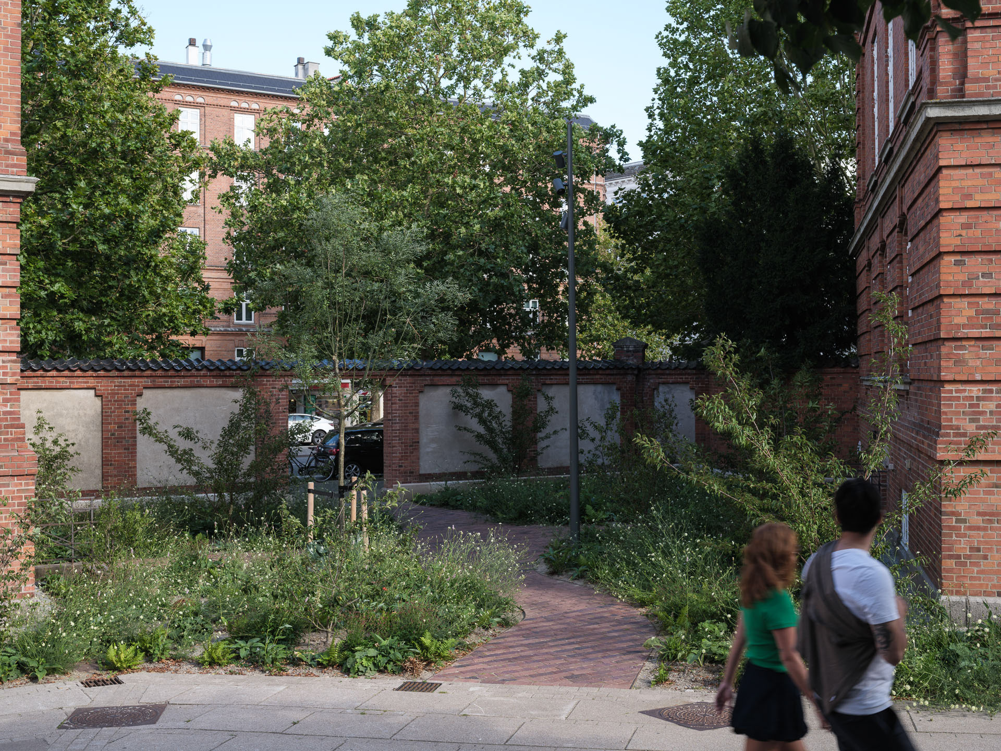
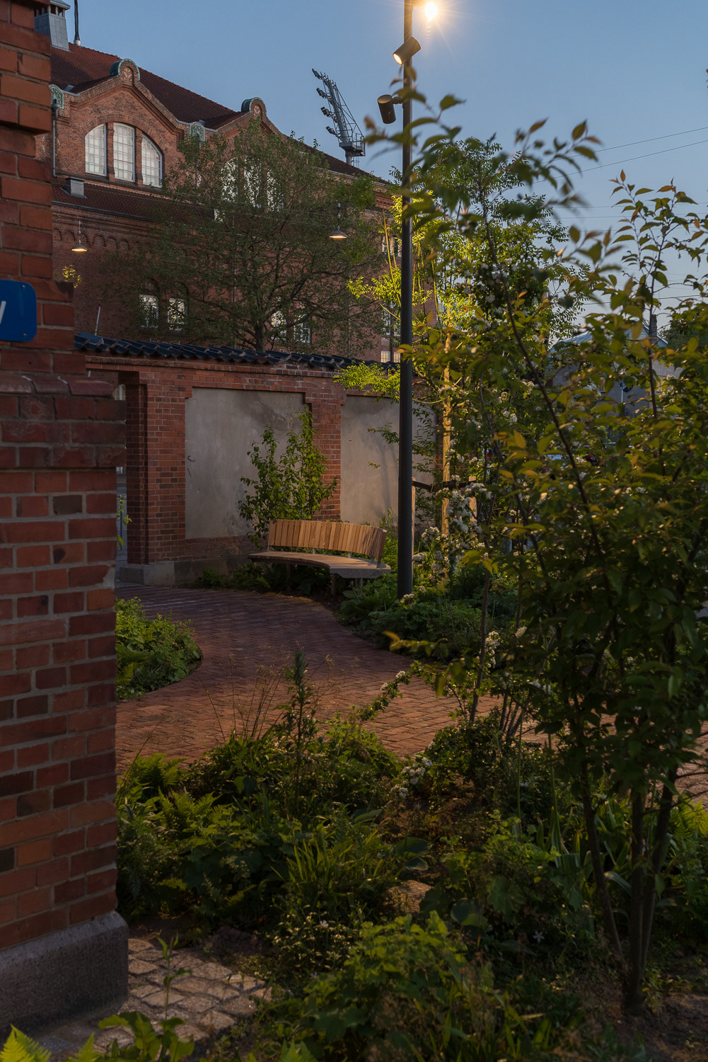
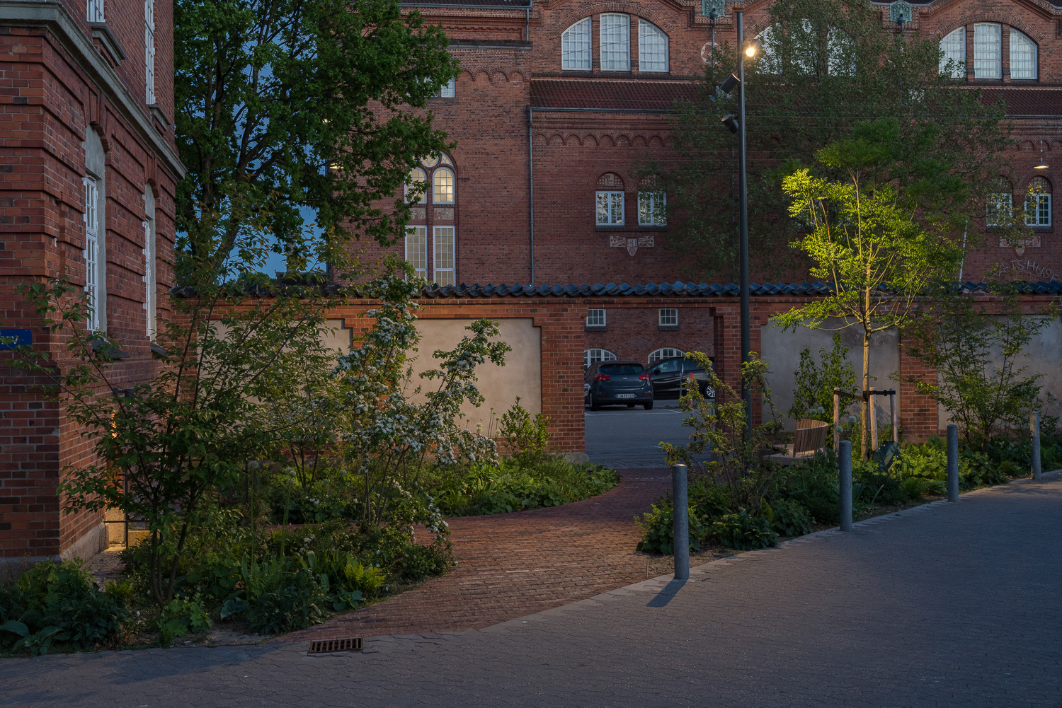
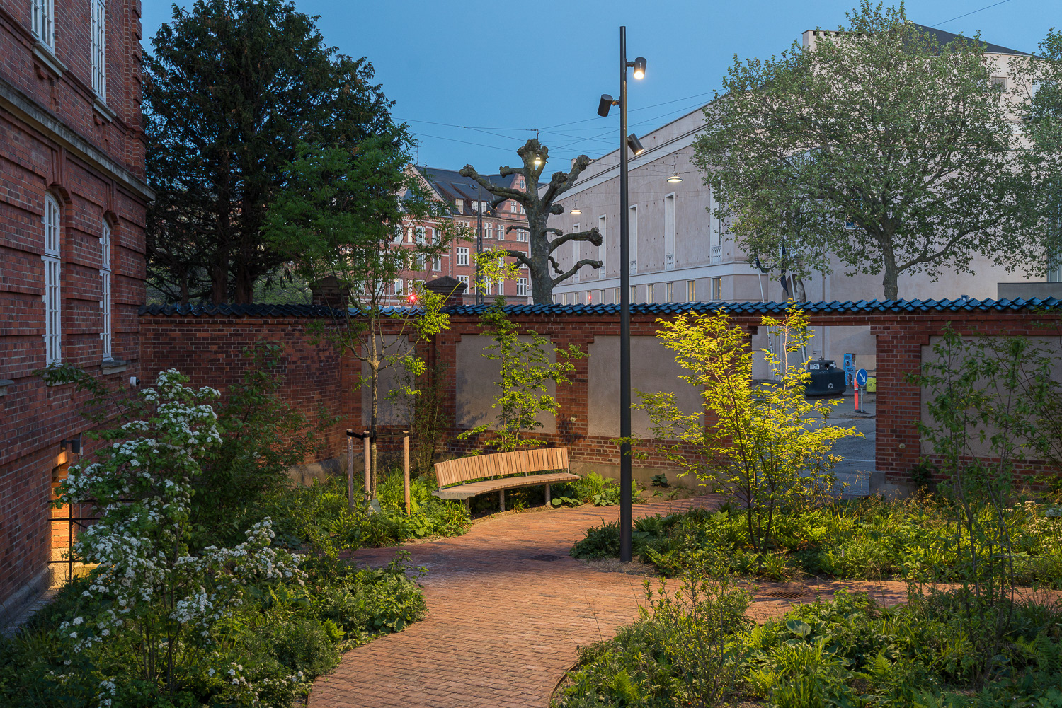
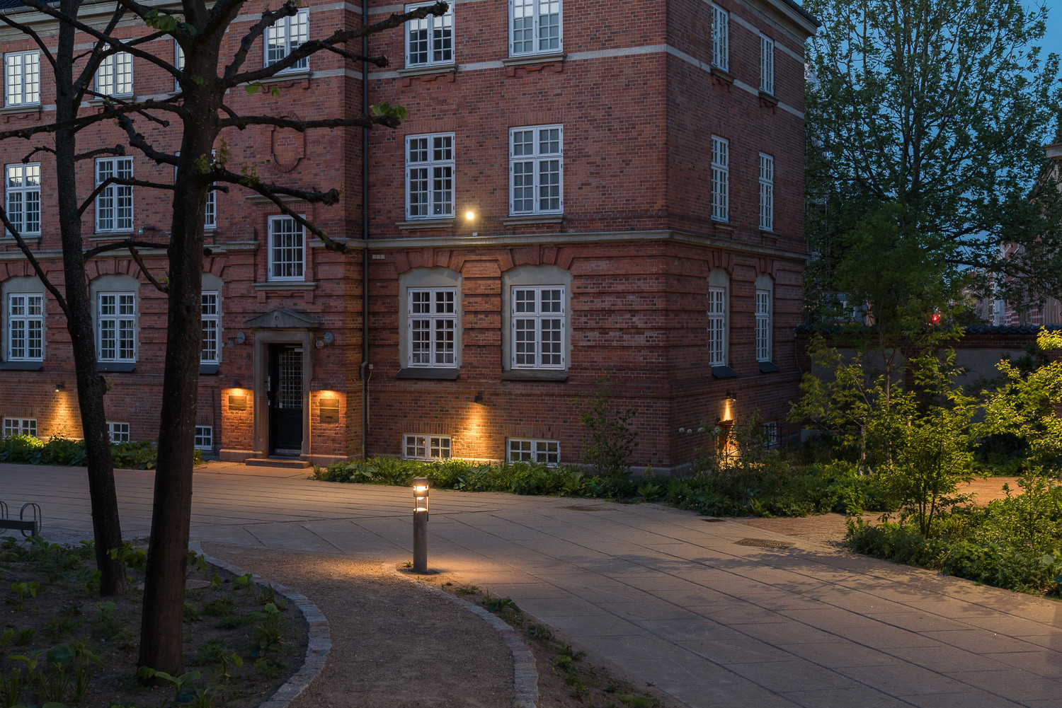
Located in the heart of Østerbro, Østerfælled Torv is currently undergoing a comprehensive transformation from a vast, paved expanse into a green, inviting urban square. Designed in collaboration between 1:1 Landskab and ACT Architects, the revitalization integrates lush landscaping and new architectural focal points to foster community life and climate resilience.
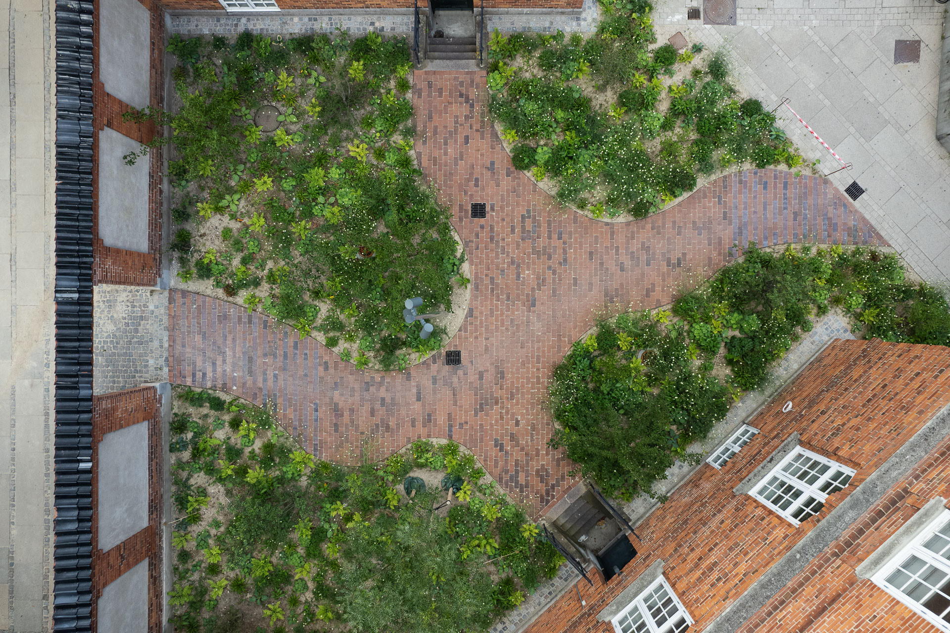
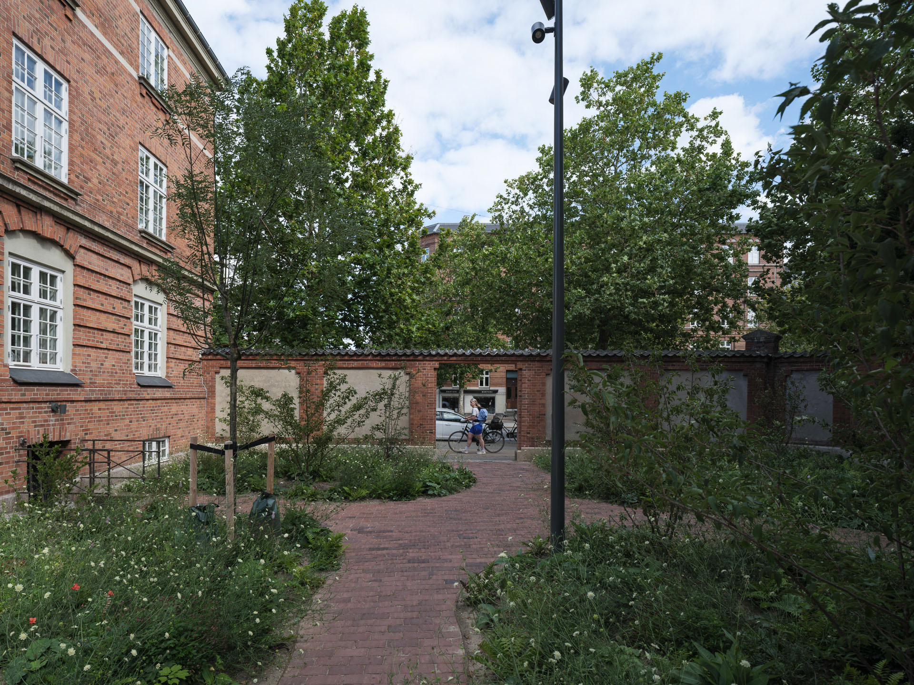
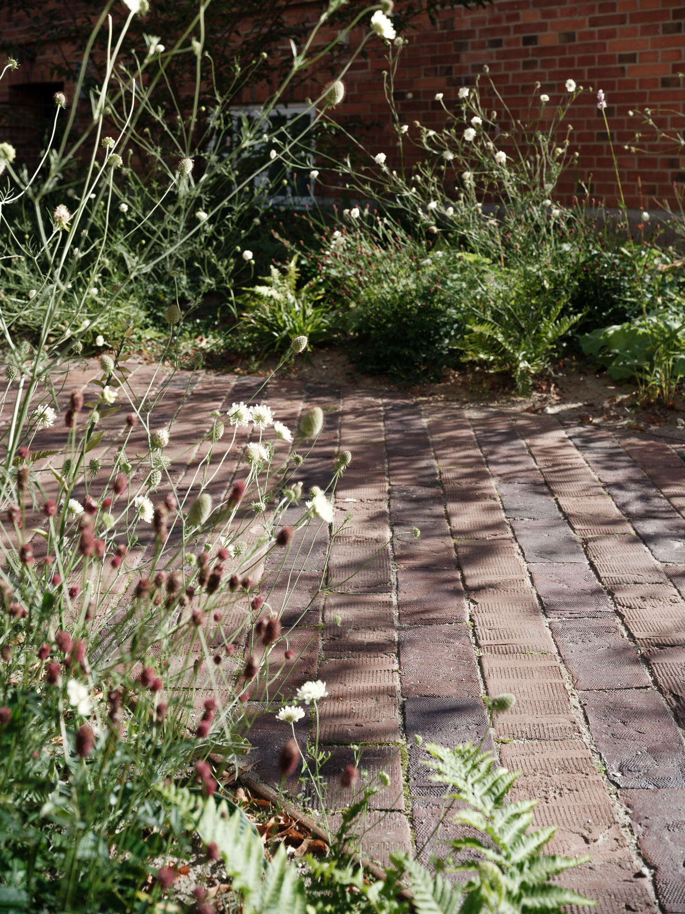
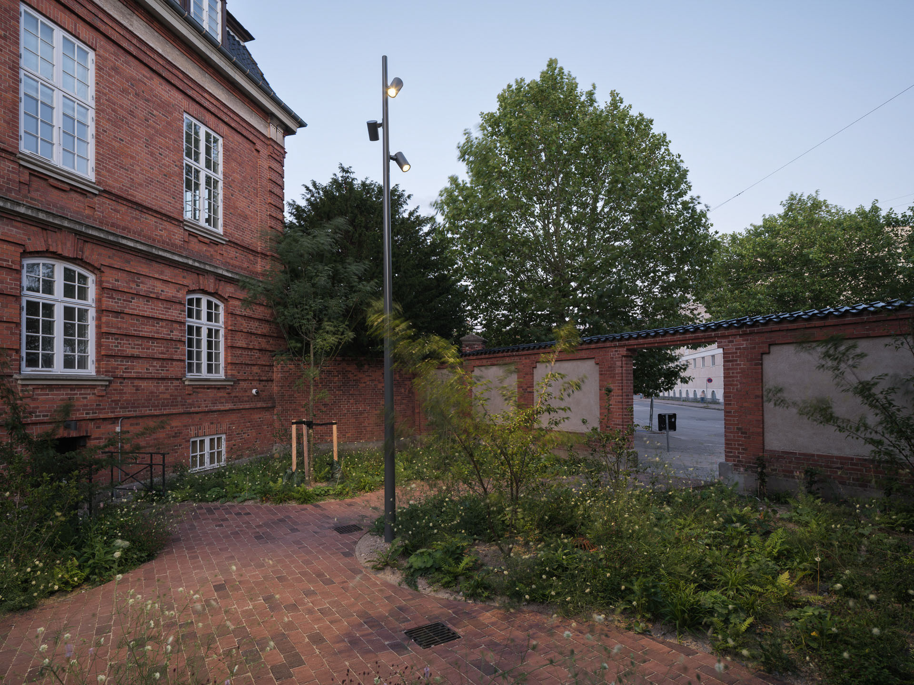
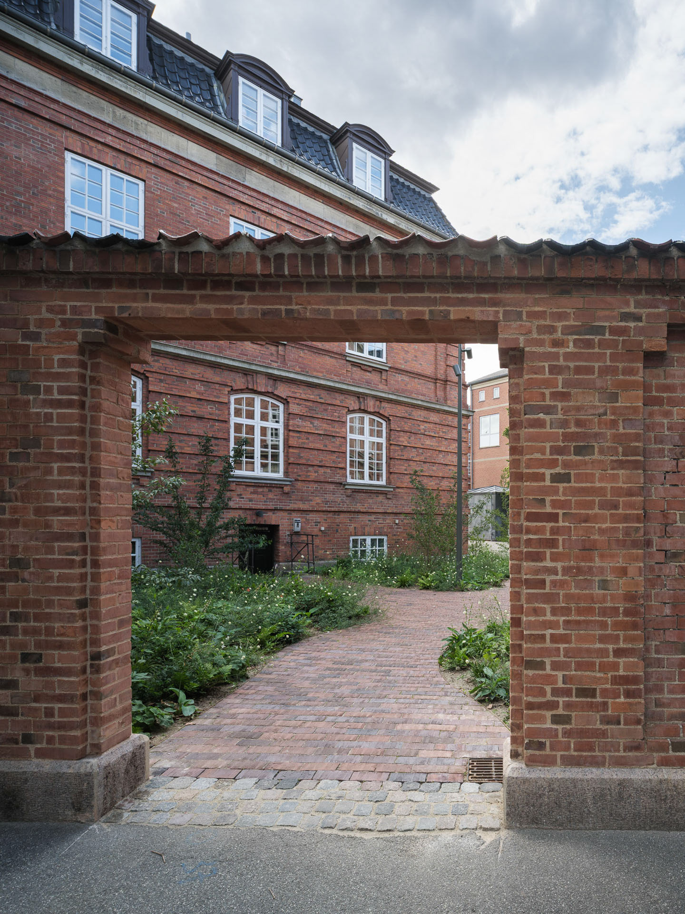
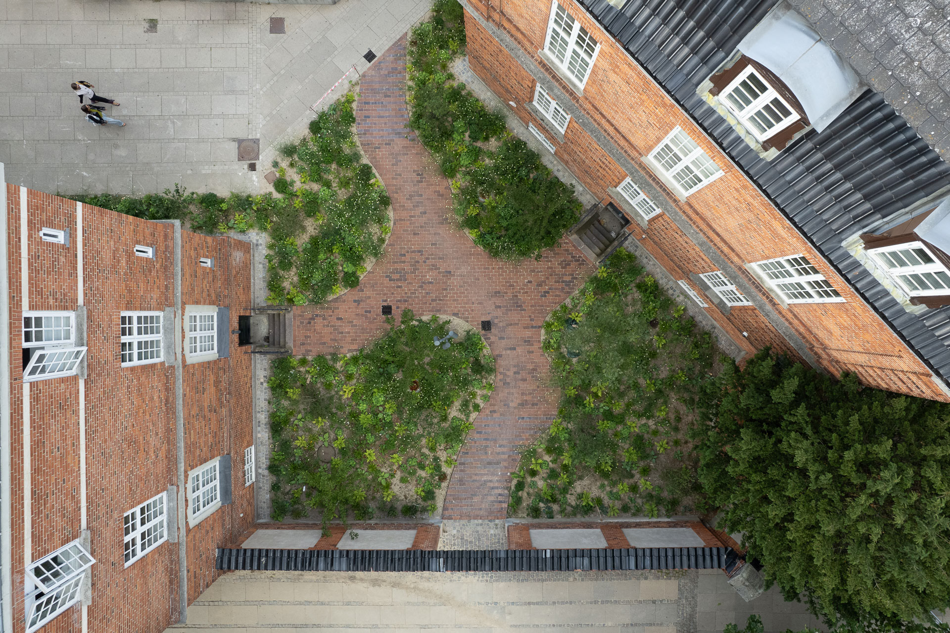
The redesign of the square shifts the focus from rigid urban surfaces to organic, human-scale environments. By introducing rich vegetation, climate-adaptive solutions, and integrated seating areas, the landscape architecture softens the surrounding residential blocks. Complementing this green infrastructure, the architectural additions by ACT Architects provide physical anchors that invite locals to linger. Together, the design elements create a cohesive urban oasis that breaks down the scale of the large square and establishes intimate social zones.
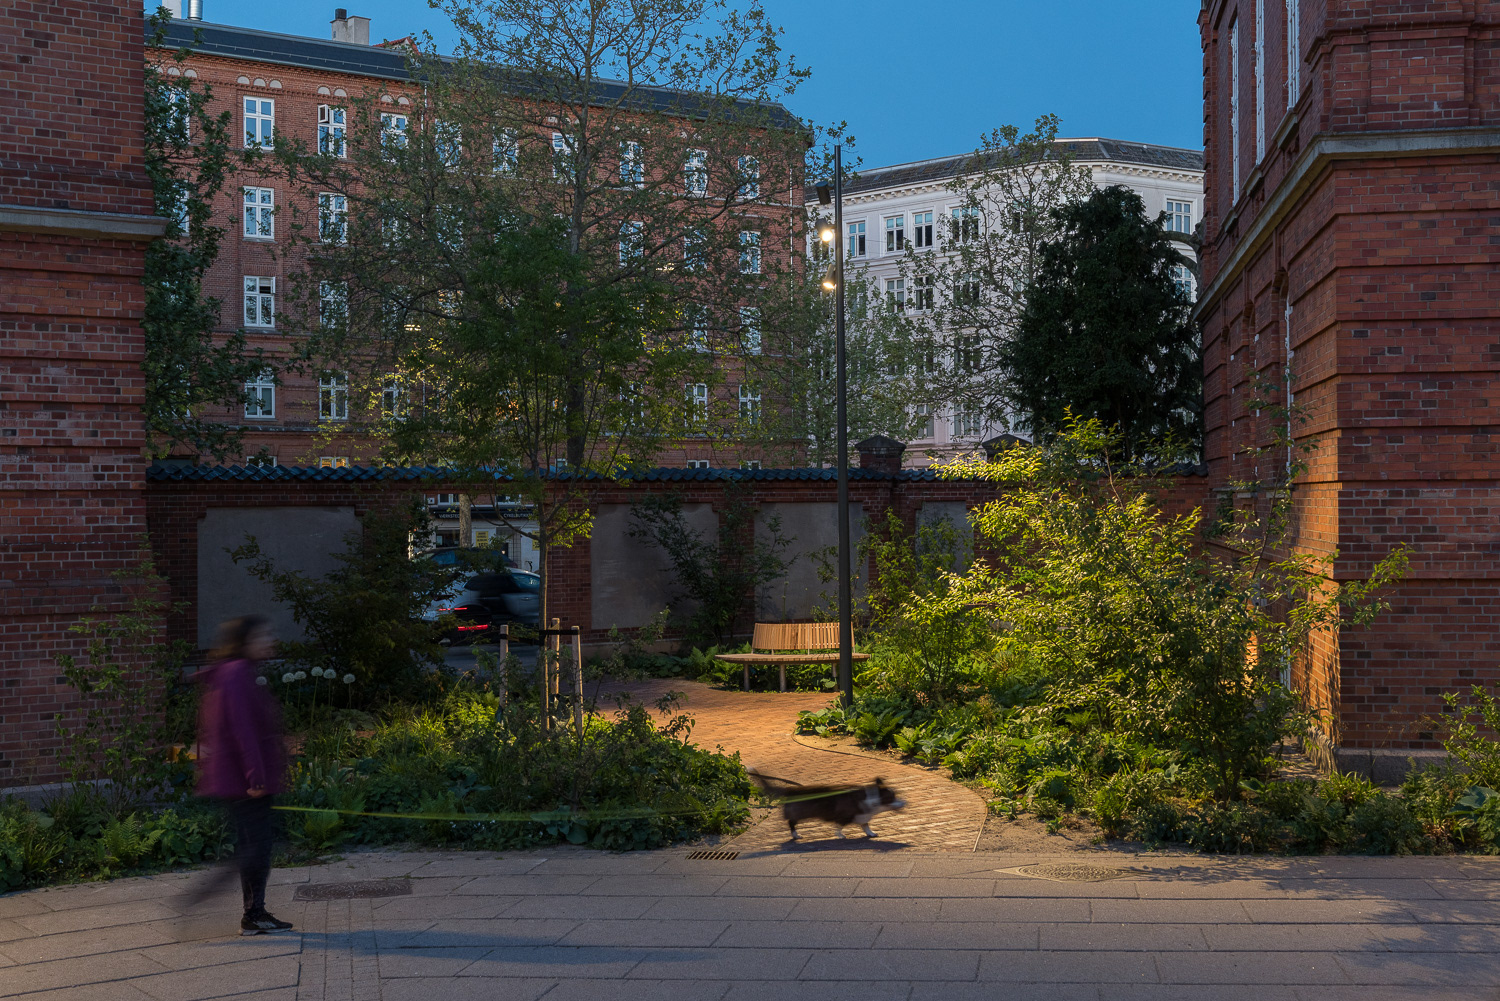
The Visual Approach
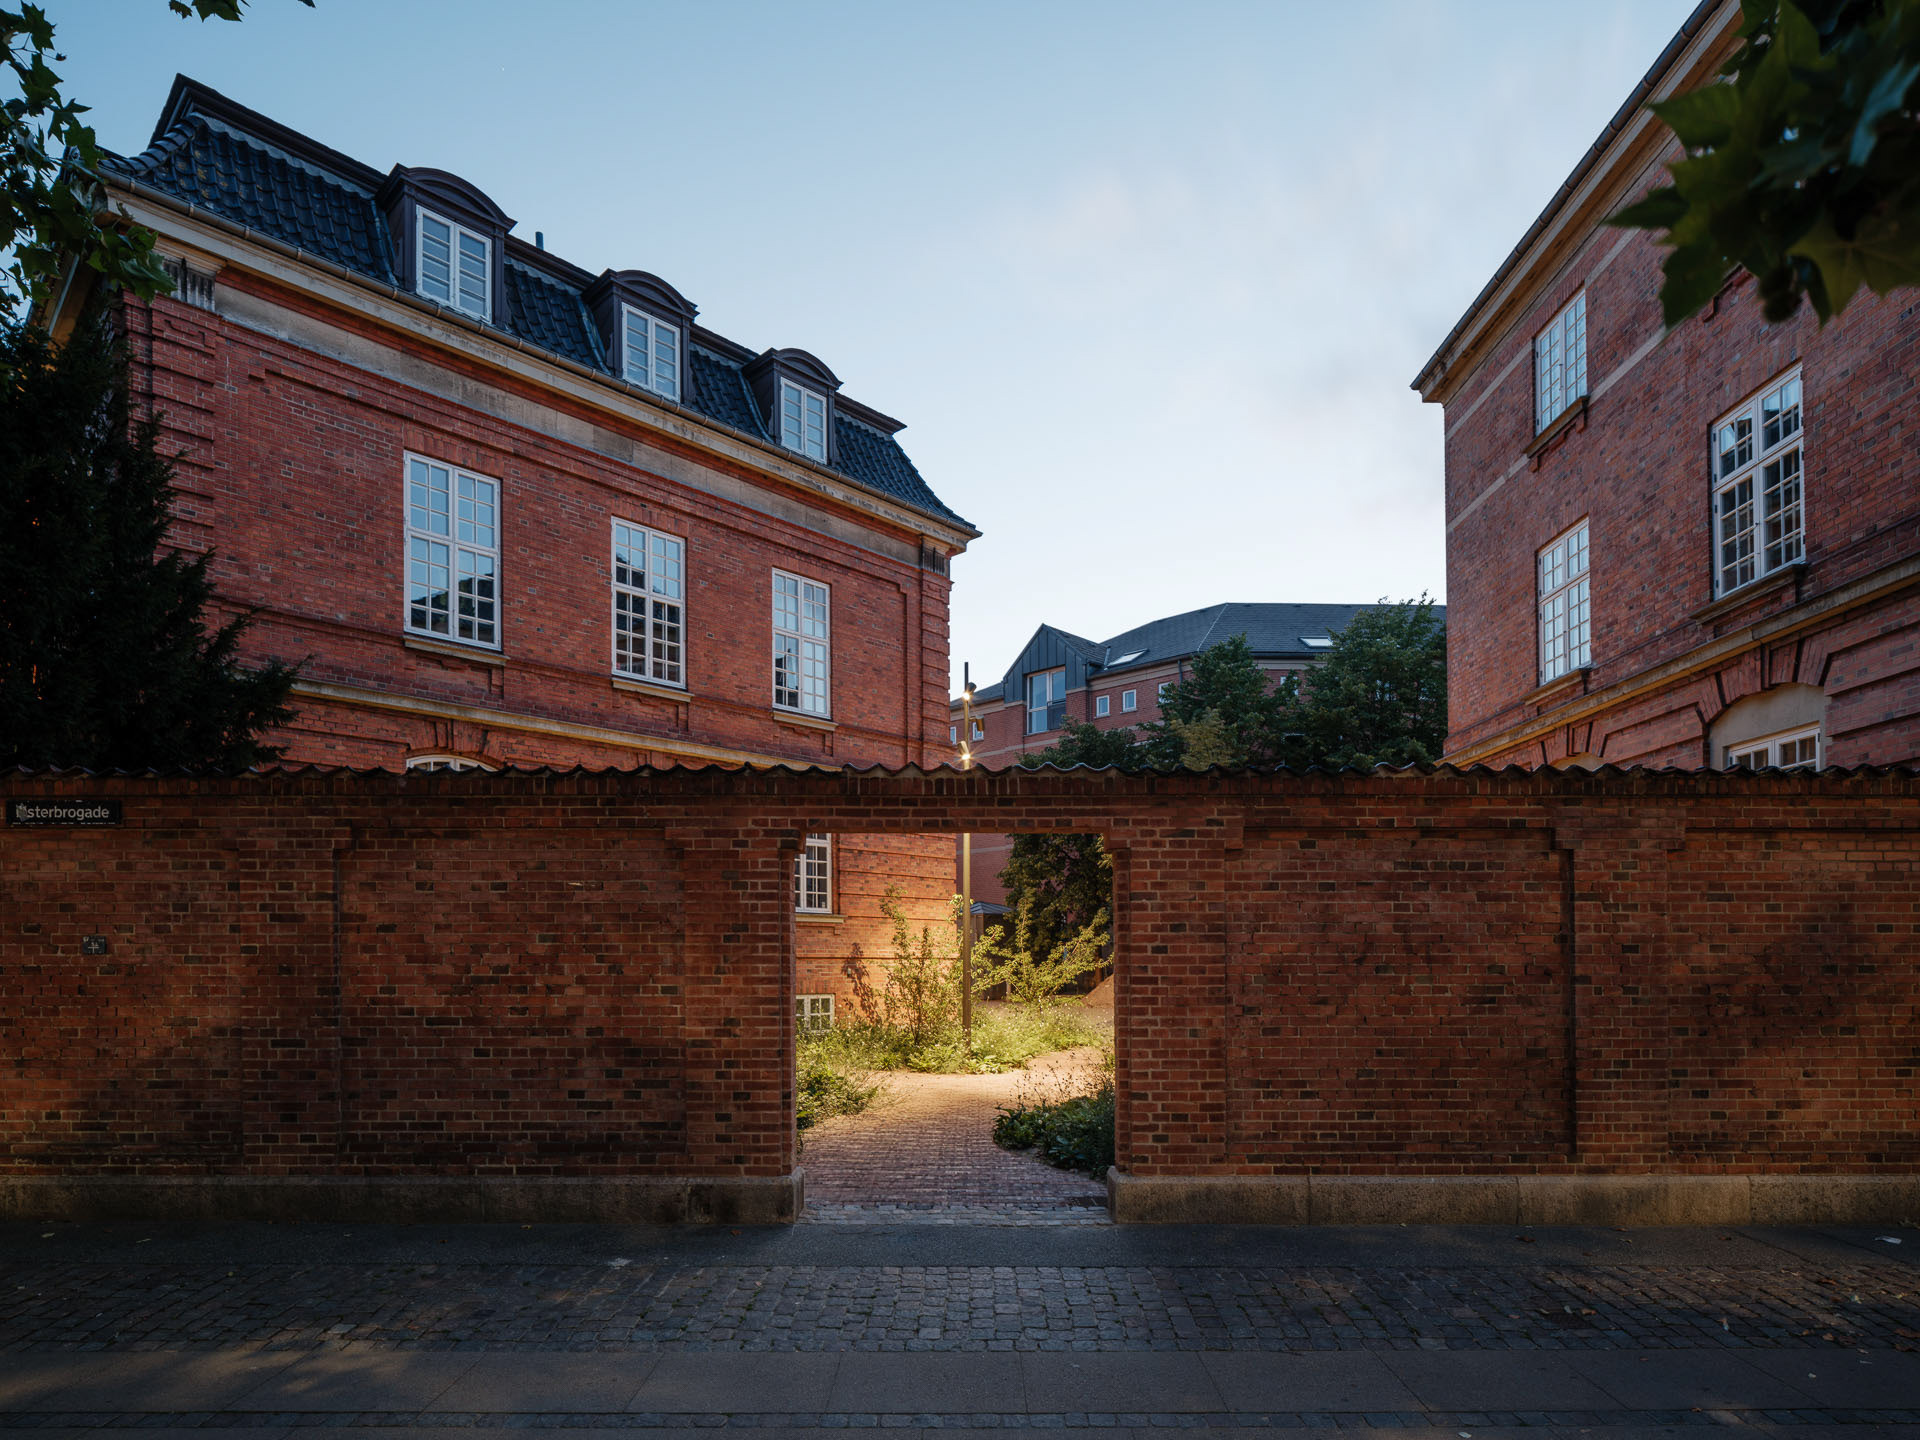
My documentation of Østerfælled Torv follows the ongoing transformation of the square. Right now, the focus is on capturing the project as it takes shape—highlighting the new materials, the architectural additions, and the growing landscape. As the final phases are completed, the visual series will be updated to reflect the finished atmosphere and scale of the new urban space.